

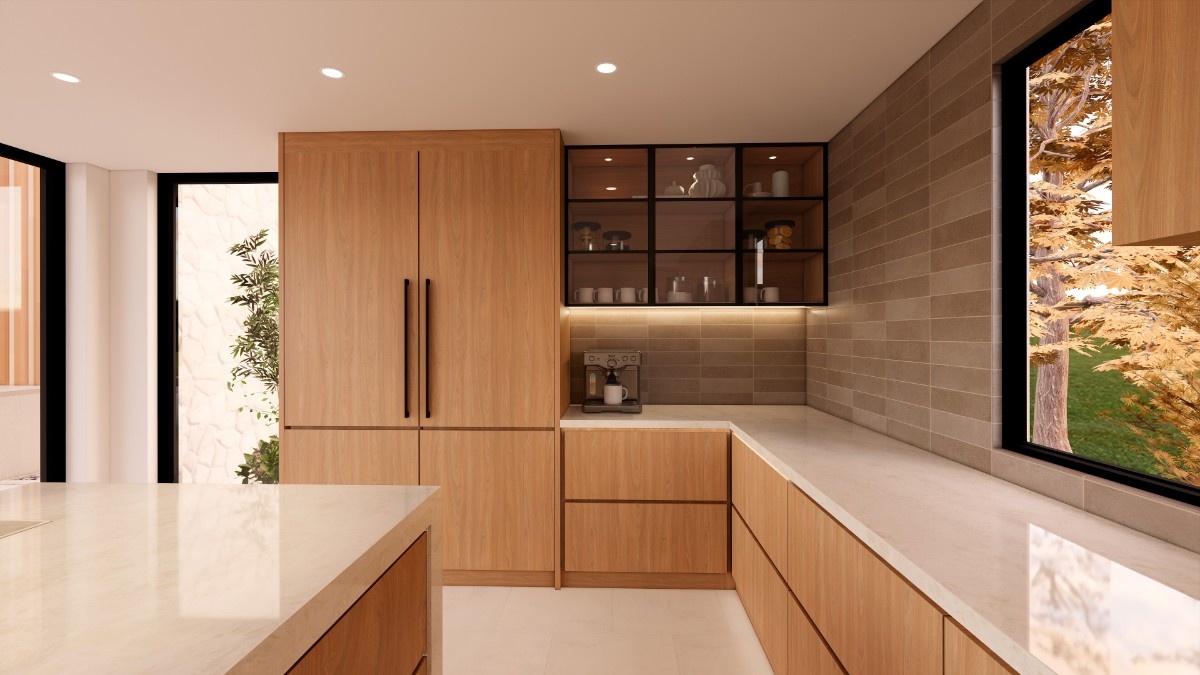
Kitchen Renovation
Calculator

Images shown are for visual presentation purposes only and may not represent the exact final product, finishes, or specifications. Final selections, materials, colours, and specifications will be confirmed and selected by the client based on their requirements, preferences, and budget.

01. Project Scope & Style

02. Floor tiling & Fittings

  • 600x600
  • 300x600
  • 300x300
  • 1200x600
  • Gas Cooktop
  • Electrical Cooktop

03. Benchtop

  • None
  • Rangehood

    (Quality Intergrated Ranegood + vent )

  • Oven, dishwasher, microwave, cooktop

    (I the (client) will supply & install appliacnes )

  • Oven, dishwasher, microwave, cooktop

    (I will need installation only )

  • Oven, dishwasher, microwave, cooktop

    (I will need Trinitycon to supply and install )

04. Sink & Kitchen tap ware

  • 1x in wall sliding door
  • 2x In wall Sliding doors
  • Replace door handles only
  • Leave as is

05. Joinery & Splashback

06.Electrical

(Multi Selection Available)

No file selected
Formats: JPG, PNG, PDF, DOC, DOCX.

Project general
default inclusions:

  • Demolition and Disposal
  • 4x LED Lights Provided

07. Finalise Estimate